

BEDS4
BATHS2 full
SQUARE FEET2,814
MLS#181864
STATUSACTIVE
PROPERTY TYPEResidential -
SUBDIVISIONCOUNTRYSIDE
Property Description
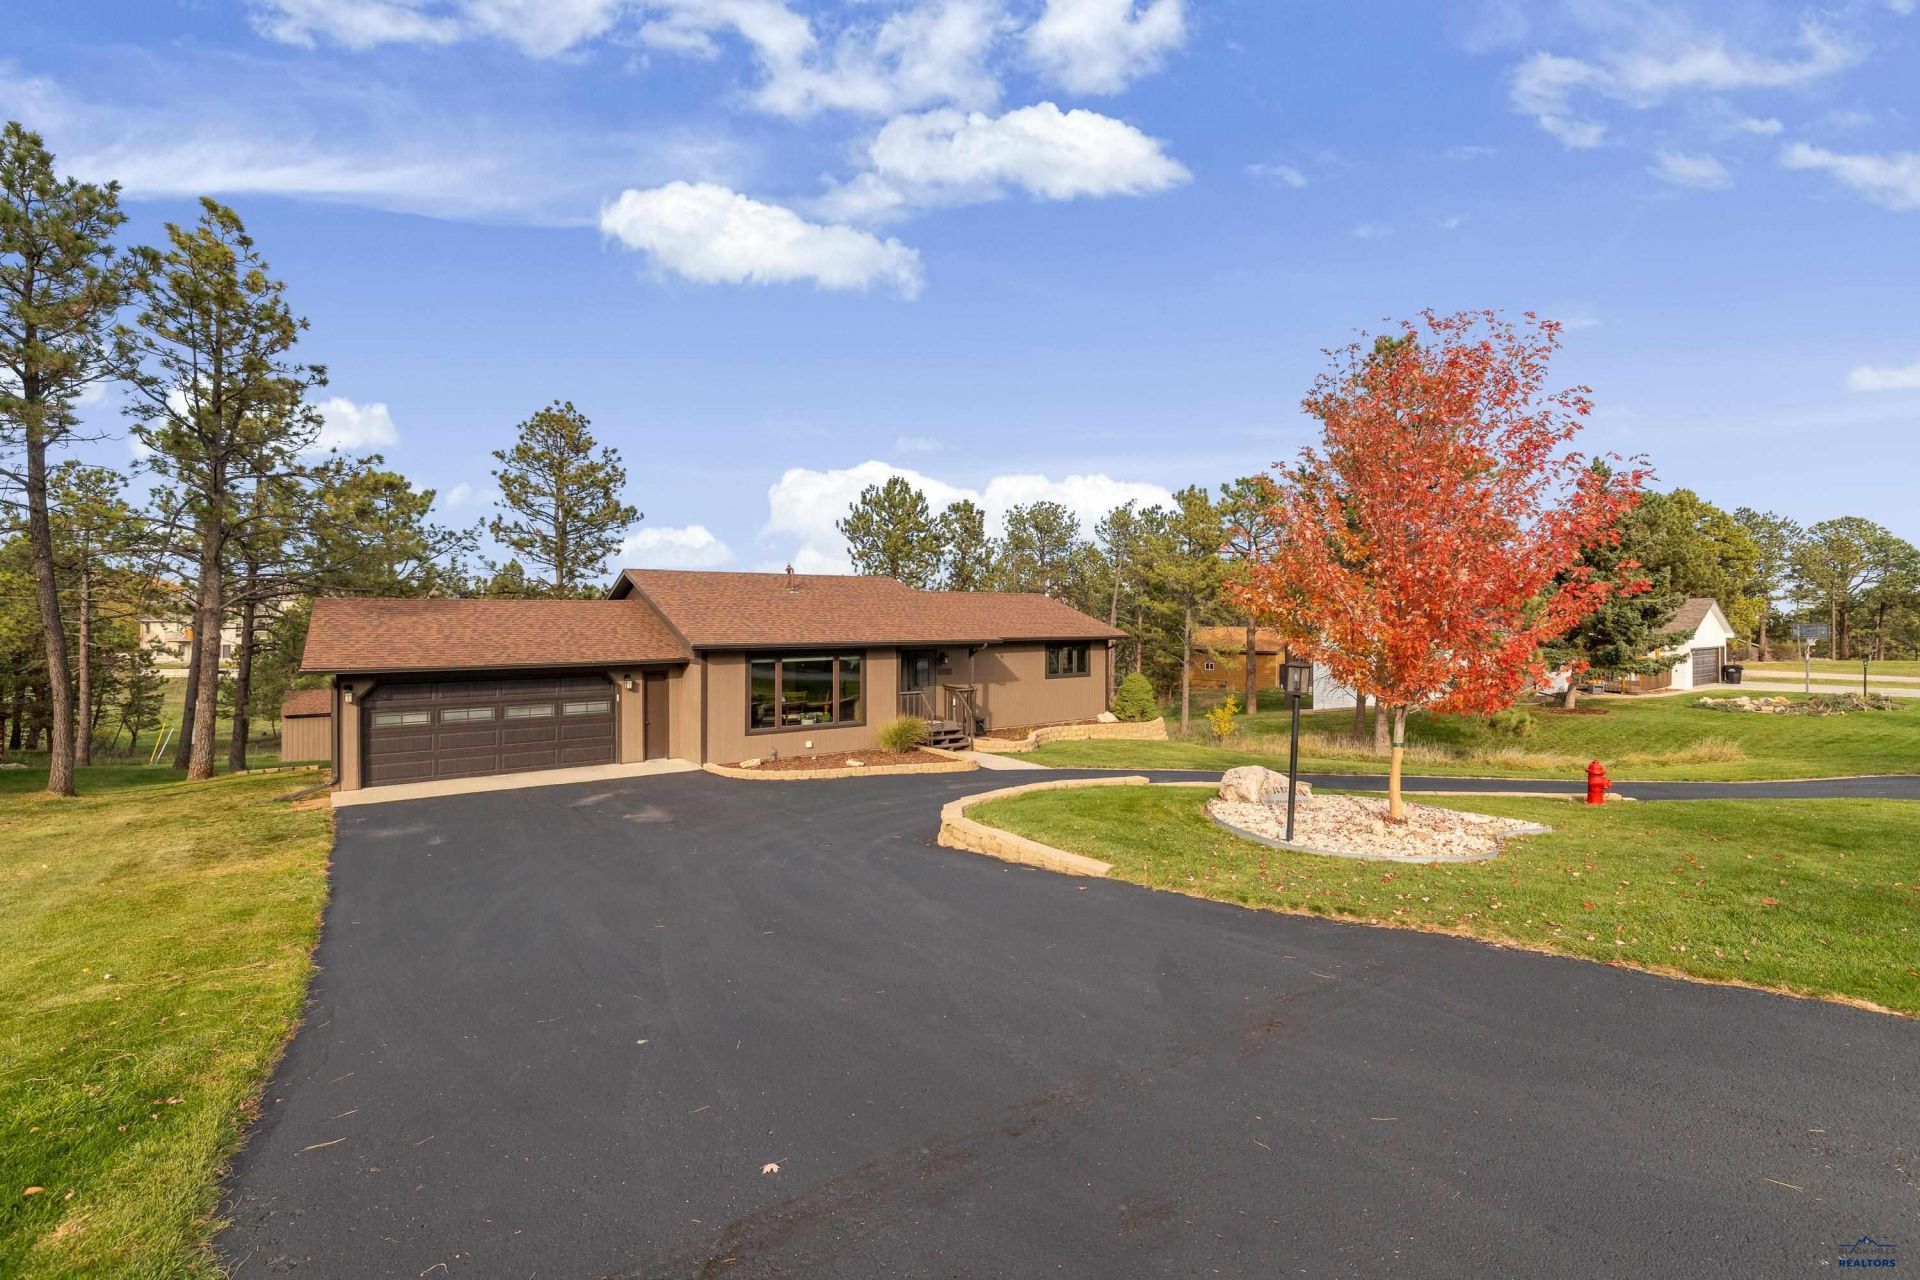
Welcome to this beautiful ranch-style home in the desirable Countryside Subdivision, featuring a circular driveway and amazing views of the trees. Situated on almost a 1/2-acre lot and just down the road from the community park, which offers a playground, picnic shelter and pickleball & basketball courts. Also located close to the #1 Golf Club at Red Rock! Upon entering the home through the double front doors, you will be met with so much natural light that fills the main floor, highlighting beautiful hardwood floors and two dining spaces perfect for entertaining. The generously sized primary bedroom offers double closets and direct access to the main bathroom with double sinks and a tiled walk-in shower. A second bedroom completes the main level, while the expansive back deck provides a peaceful place to enjoy the breathtaking views and serenity of the quiet neighborhood and wildlife. The walkout basement features a spacious family room plumbed for a wet bar, two additional bedrooms and another full bathroom. Step outside to an impeccably maintained yard with mature trees, a sprinkler system, covered patio, hot tub and storage shed. Updated windows, water heater, furnace and central air add comfort and value to this inviting home. This home has been so well cared for...something that the new homeowner is sure to appreciate! A must see!
Property Features
Property Type: Residential -
Basement: Yes
Cooling: Central Air
Garage: 2 car attached
Heating: Natural Gas, Forced Air
Home Style: Ranch
Lot Size: 0.47 Acres
Roof Type: Composition
Year Built: 1986
Feature Descriptions
Basement/ Foundation: Full, Walk-Out Access, Completely Finished
Common Amenities: Playground, Other (See Remarks)
Exterior: Frame
Flooring: Carpet, LVP/LVT
HOA Fee Inclusions: Road Maintenance
Interior: Ceiling Fan(s)
Lot Dimensions: 0
Lot Features: Under .5 Acre, Golf Course, Partially Wooded
Other Structures: Storage/Lawn Shed
Spa: Yes
SQFT Living Area: 2814
SQFT Total: 2814
SQFT Upper Total: 1407
Listed By / Shown By
Listed By
Agency Name: EXP REALTY
Agency Phone: 605-593-2763
Shown By
Agent Name: Tarri Sorenson
Agent Phone: (605) 939-0696

Estimate Your Payment
Estimated Payment
$ 2,333.83 per month $2,182.19 Principal & Interest $0.00 Property Tax (data not provided by mls) $151.64 Homeowner's InsuranceChange Payment Information


Privacy Policy / DMCA Notice / ADA Accessibility


This site is hosted, designed and copyright
© 1994 - 2026 by
Delta Media Group, Inc. -- Patent Pending --