

BEDS3
BATHS2 full 1 partial
SQUARE FEET3,154
MLS#181853
STATUSACTIVE
PROPERTY TYPEResidential -
SUBDIVISIONWESTVIEW ESTATE
Property Description
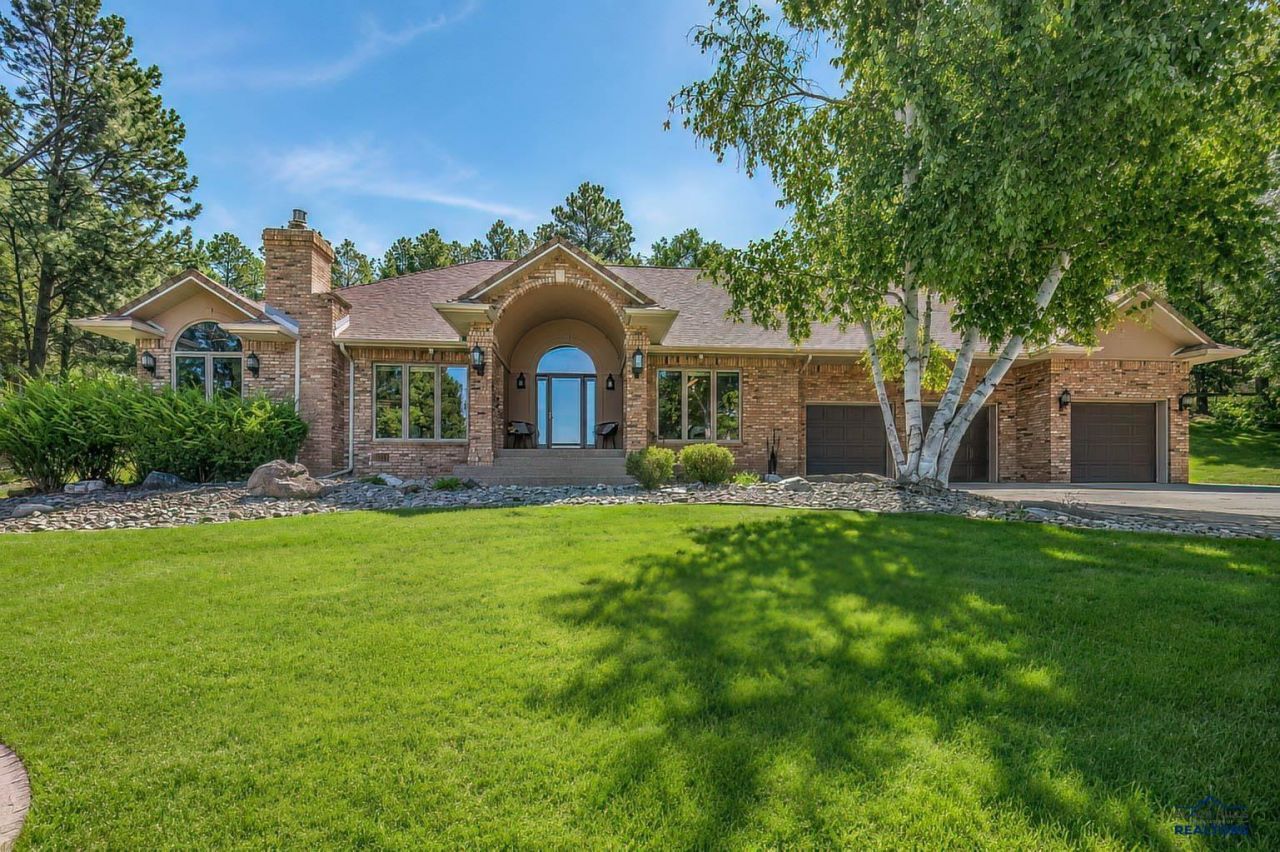
Exceptional one-level living in desirable Westview Estates! Situated on 1.76 beautifully landscaped acres, this impressive home offers 3,146 sq. ft., 3 bedrooms, and 2½ bathrooms, all thoughtfully arranged on one level. A striking arched entry welcomes you into a light-filled interior featuring expansive windows, beautiful woodwork, hardwood floors, custom built-ins, and a stunning stone fireplace. The updated kitchen combines clean, contemporary finishes with warm natural wood cabinetry, a large center island, and an adjoining dining area surrounded by windows. The spacious primary suite offers a relaxing retreat with a beautifully updated bath featuring a freestanding soaking tub and walk-in shower. Multiple living and entertaining spaces provide plenty of room to gather, open to a spacious patio with a beautiful wood pergola, creating the perfect setting for outdoor dining, entertaining, or simply enjoying the peaceful surroundings. Mature trees, established landscaping, an attached three-car garage, and a private, park-like setting complete this exceptional property. With over 3,100 sq. ft. entirely on one level and nearly two acres, this is a rare opportunity to enjoy space, quality, and privacy in Westview Estates.
Property Features
Property Type: Residential -
Cooling: Central Air
Fireplaces: 1
Garage: 3 car attached
Heating: Forced Air
Home Style: Ranch
Lot Size: 1.76 Acres
Roof Type: Composition
Year Built: 1998
Feature Descriptions
Basement/ Foundation: Crawl Space
Exterior: Frame
Fireplace: Other (See Remarks)
Flooring: Carpet, Tile, Hardwood
Interior: Ceiling Fan(s), Walk-In Closet(s), Office
Laundry: Main Level
Lot Dimensions: 0
Lot Features: 1-5 Acres, Cul-De-Sac
SQFT Living Area: 3154
SQFT Total: 3154
SQFT Upper Total: 3,154
Listed By / Shown By
Listed By
Agency Name: BETTER WAY HALF FEE REALTY
Agency Phone: 605-381-8281
Shown By
Agent Name: Tarri Sorenson
Agent Phone: (605) 939-0696

Estimate Your Payment
Estimated Payment
$ 5,611.24 per month $5,246.65 Principal & Interest $0.00 Property Tax (data not provided by mls) $364.58 Homeowner's InsuranceChange Payment Information


Privacy Policy / DMCA Notice / ADA Accessibility


This site is hosted, designed and copyright
© 1994 - 2026 by
Delta Media Group, Inc. -- Patent Pending --